Property photo 1
Property photo 2
Property photo 3
Property photo 4
Property photo 5
4 Beds
3 Baths
2,653 sqft

$799,500

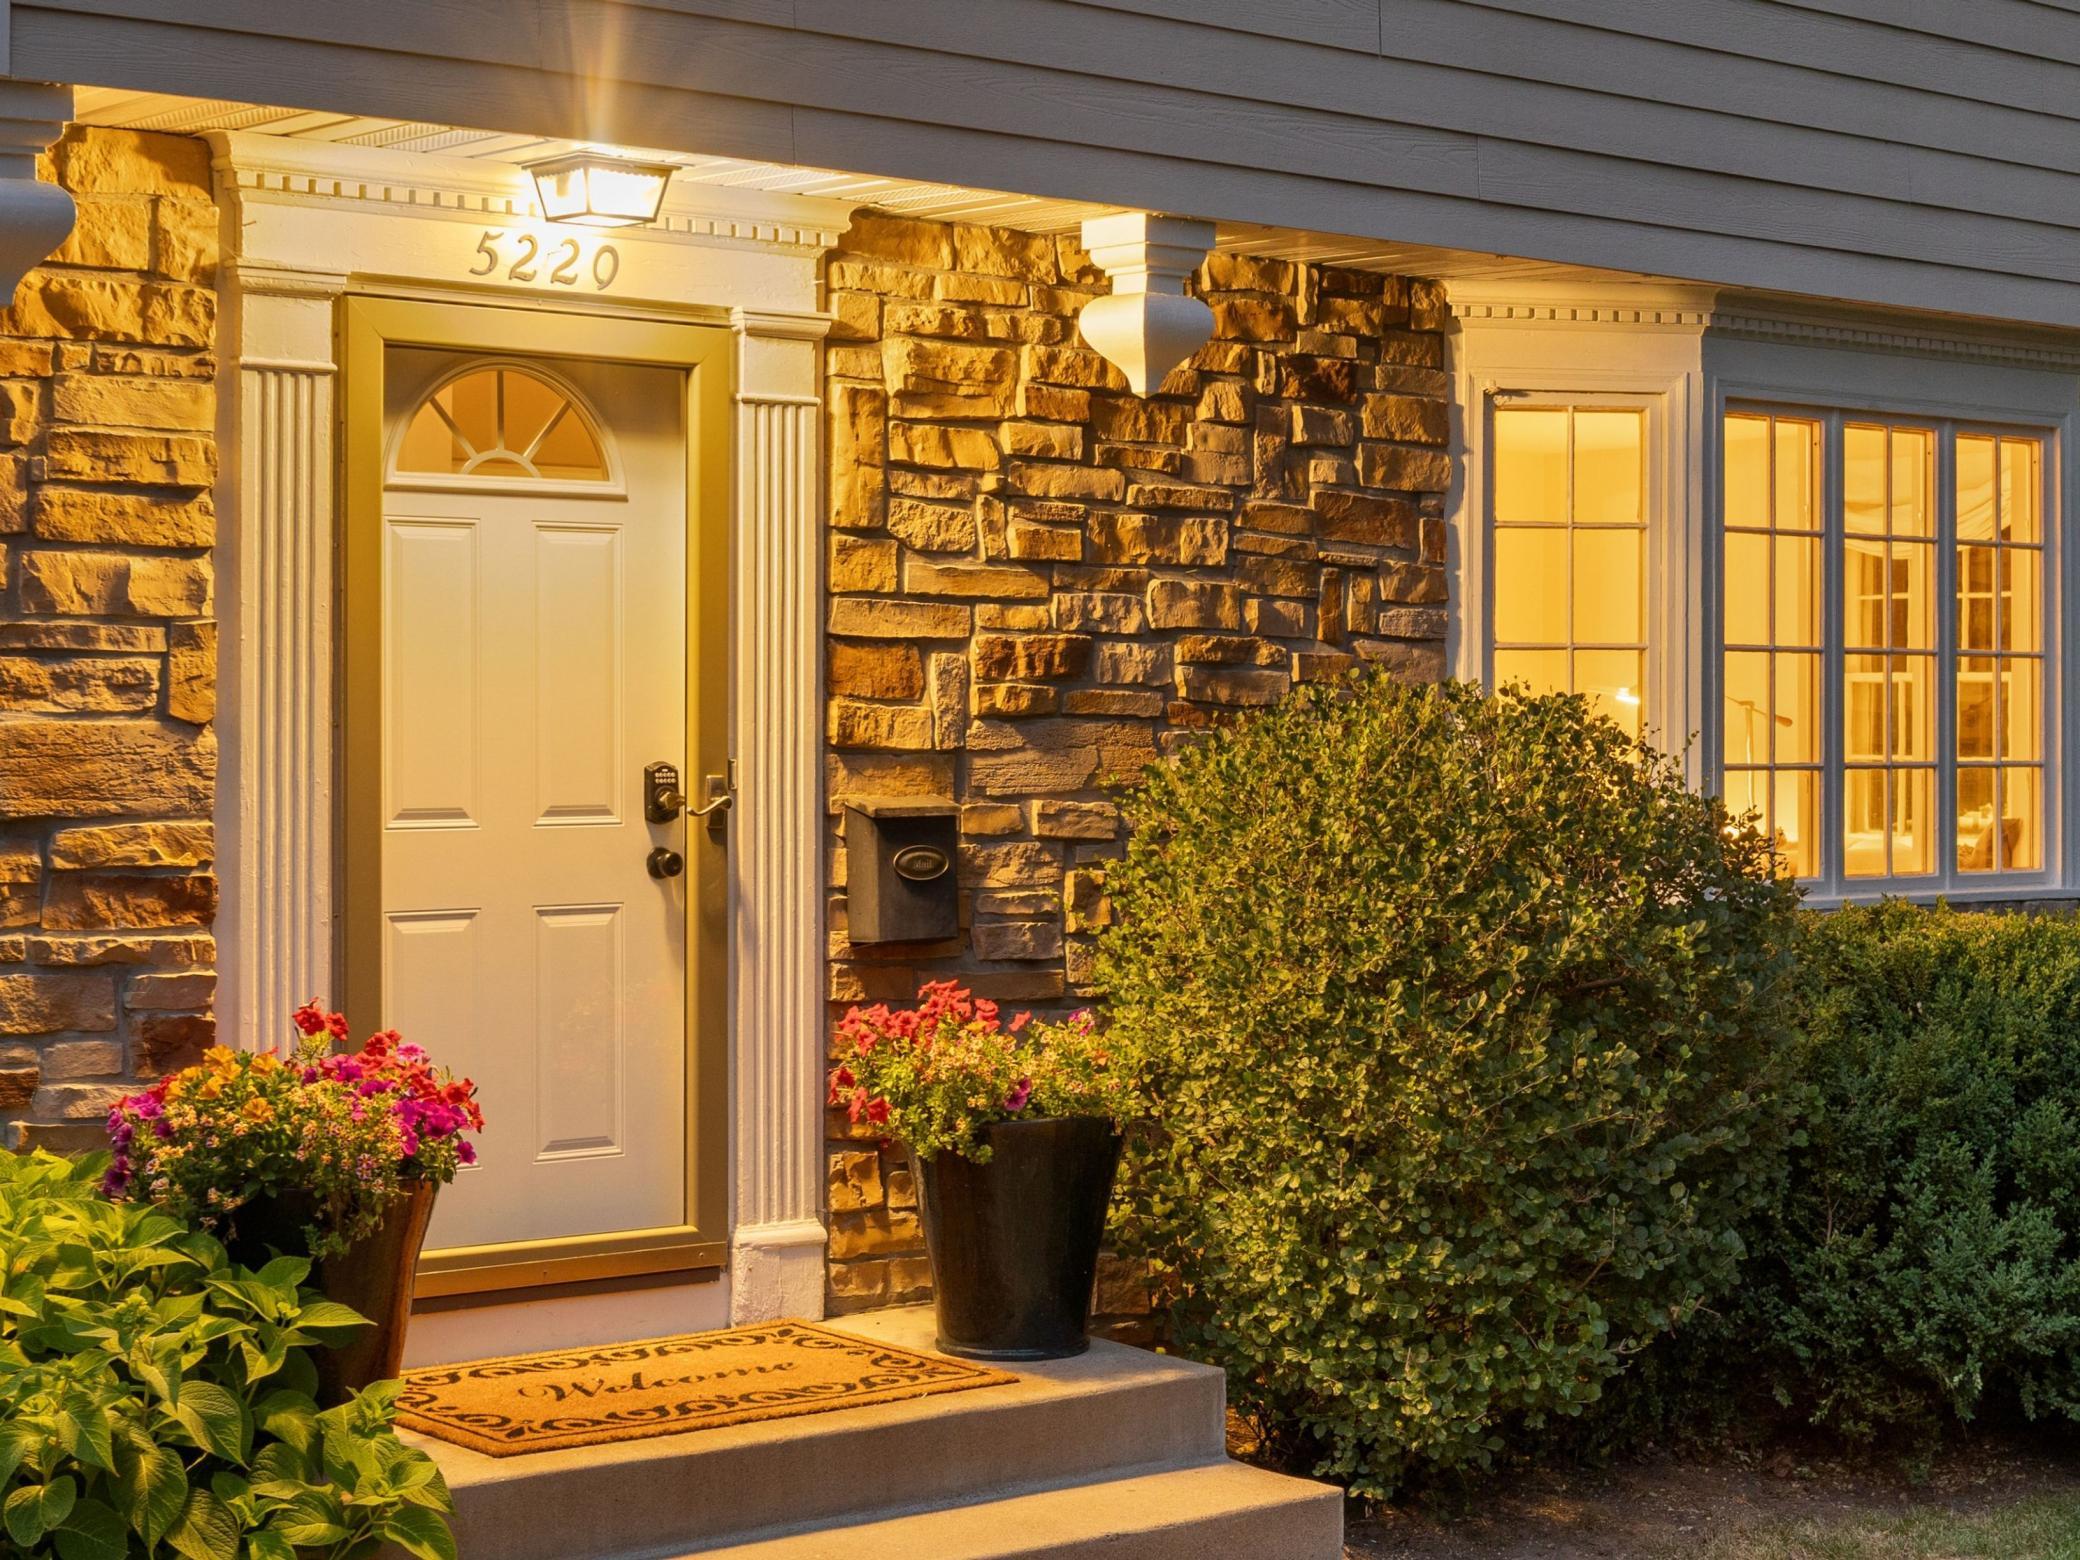
5220 Maddox Lane, Edina MN, 55436

Price per sqft$301.36
Built in1958
Property size2,653 sqft
Property typeResidential
Courtesy of Lakes Sotheby's International Realty, Arthur D Hays Listing Contact:

Overview

Active

Listed Sep 21, 2026

Updated 1h ago

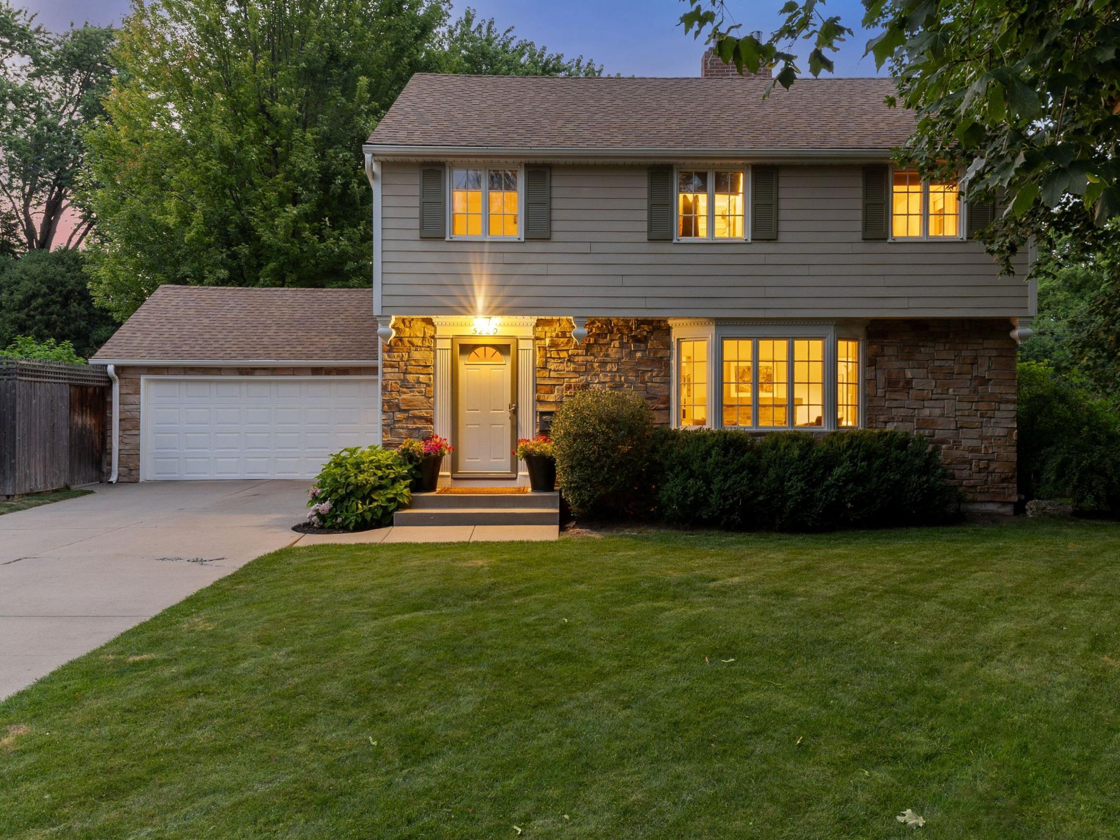
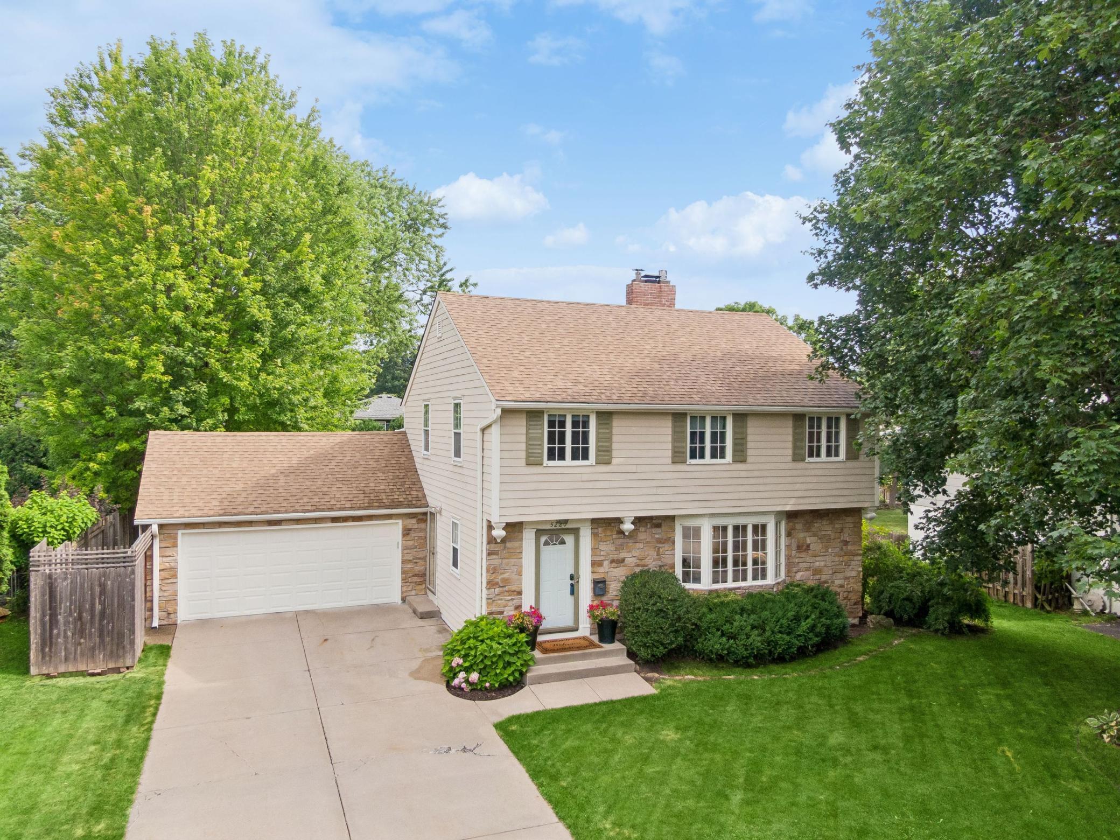
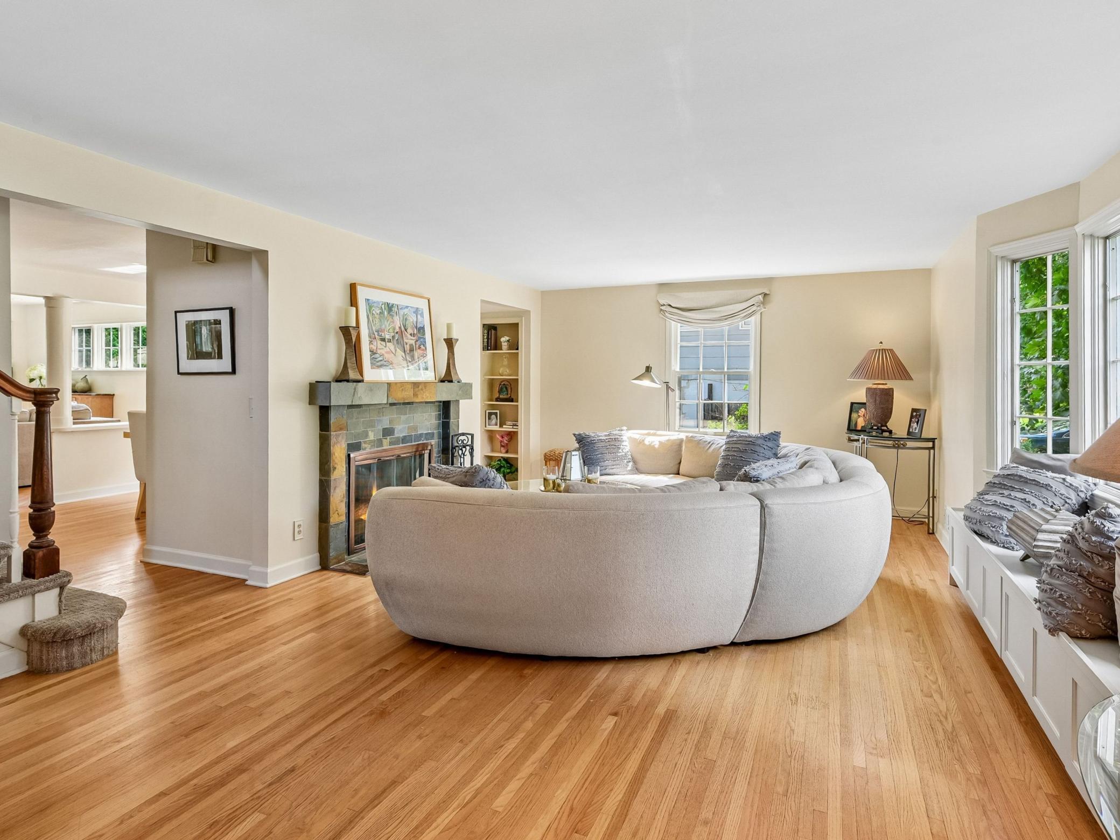
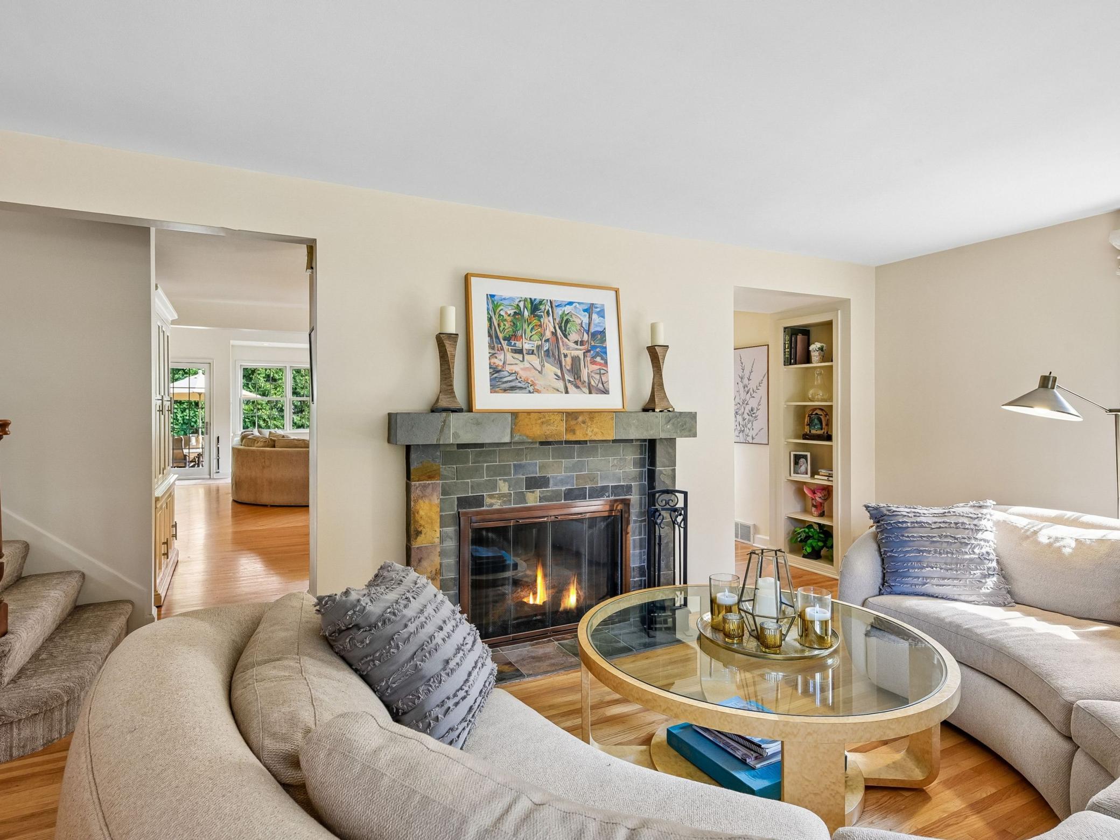
Welcome to 5220 Maddox — a hidden gem in the heart of Edina's charming Birchcrest neighborhood, offering both an ideal layout today and genuine flexibility for tomorrow. The current four-bedroom, three-bath, two-car floor plan lives beautifully as-is, but there's real room to grow: extend out the back of the garage to add a two-car tandem and a primary suite above, and you've got a five-bedroom, four-bath, four-car home whenever the time is right. Inside, an oversized mud room off the garage and kitchen keeps everyday life organized, while the open-concept kitchen, dining, and family room — paired with a formal living room — create warm, natural spaces for both daily living and entertaining. The main-floor suite offers one primary option, while the upper-level bedroom offers another — both deliver generous space and privacy, giving buyers the flexibility to choose the layout that best fits how they live. Out back, a private yard with a gracious patio and a pebble play area rounds out the lifestyle appeal. Walkability is the real theme here. Four parks - Birchcrest, Countryside, Tingdale, and Normandale -- and four schools - Countryside, Concord, Normandale, and Southview - sit within easy reach, and the Wyman Avenue bridge over Highway 62 opens up the Southdale business district, Cornelia Park, the Edina Public Pool, the Galleria, Lifetime Fitness Edina, and endless dining options, all just moments away. If you're looking for a home that fits your life now and grows with it later, this is it. Welcome home!

$5,319/mo

Est. mortgage payment based on a $799,500 home price.

All estimates are provided by Luxury Presence for informational purposes only. Actual amounts may vary.

Additional information

MLS® ID
7147555

Interior Features

Bedrooms
4
Bathrooms
3
Fireplace
Yes
Cooling
Yes
Heating
Yes
Basement
Yes

Exterior Features

Lot Size
0.22 Acres

Other Property Details

Taxes
$10,357
Tax Frequency
Annually
Garage
Yes
MLS provider logo

Listings courtesy of Northstar MLS as distributed by MLS GRID

All information deemed reliable but not guaranteed and should be independently verified. All properties are subject to prior sale, change or withdrawal. Neither listing broker(s) nor Erik Wood shall be responsible for any typographical errors, misinformation, misprints and shall be held totally harmless. Properties displayed may be listed or sold by various participants in the MLS.

Based on information submitted to the MLS GRID as of 3:06 PM UTC on 9/21/2026. All data is obtained from various sources and may not have been verified by broker or MLS GRID. Supplied Open House Information is subject to change without notice. All information should be independently reviewed and verified for accuracy. Properties may or may not be listed by the office/agent presenting the information.

©2026 Northstar MLS . All rights reserved.

DMCA Notice

Powered by Luxury Presence