Brick condominium building with arched entrances and balconies, framed by bare trees in a snowy setting.
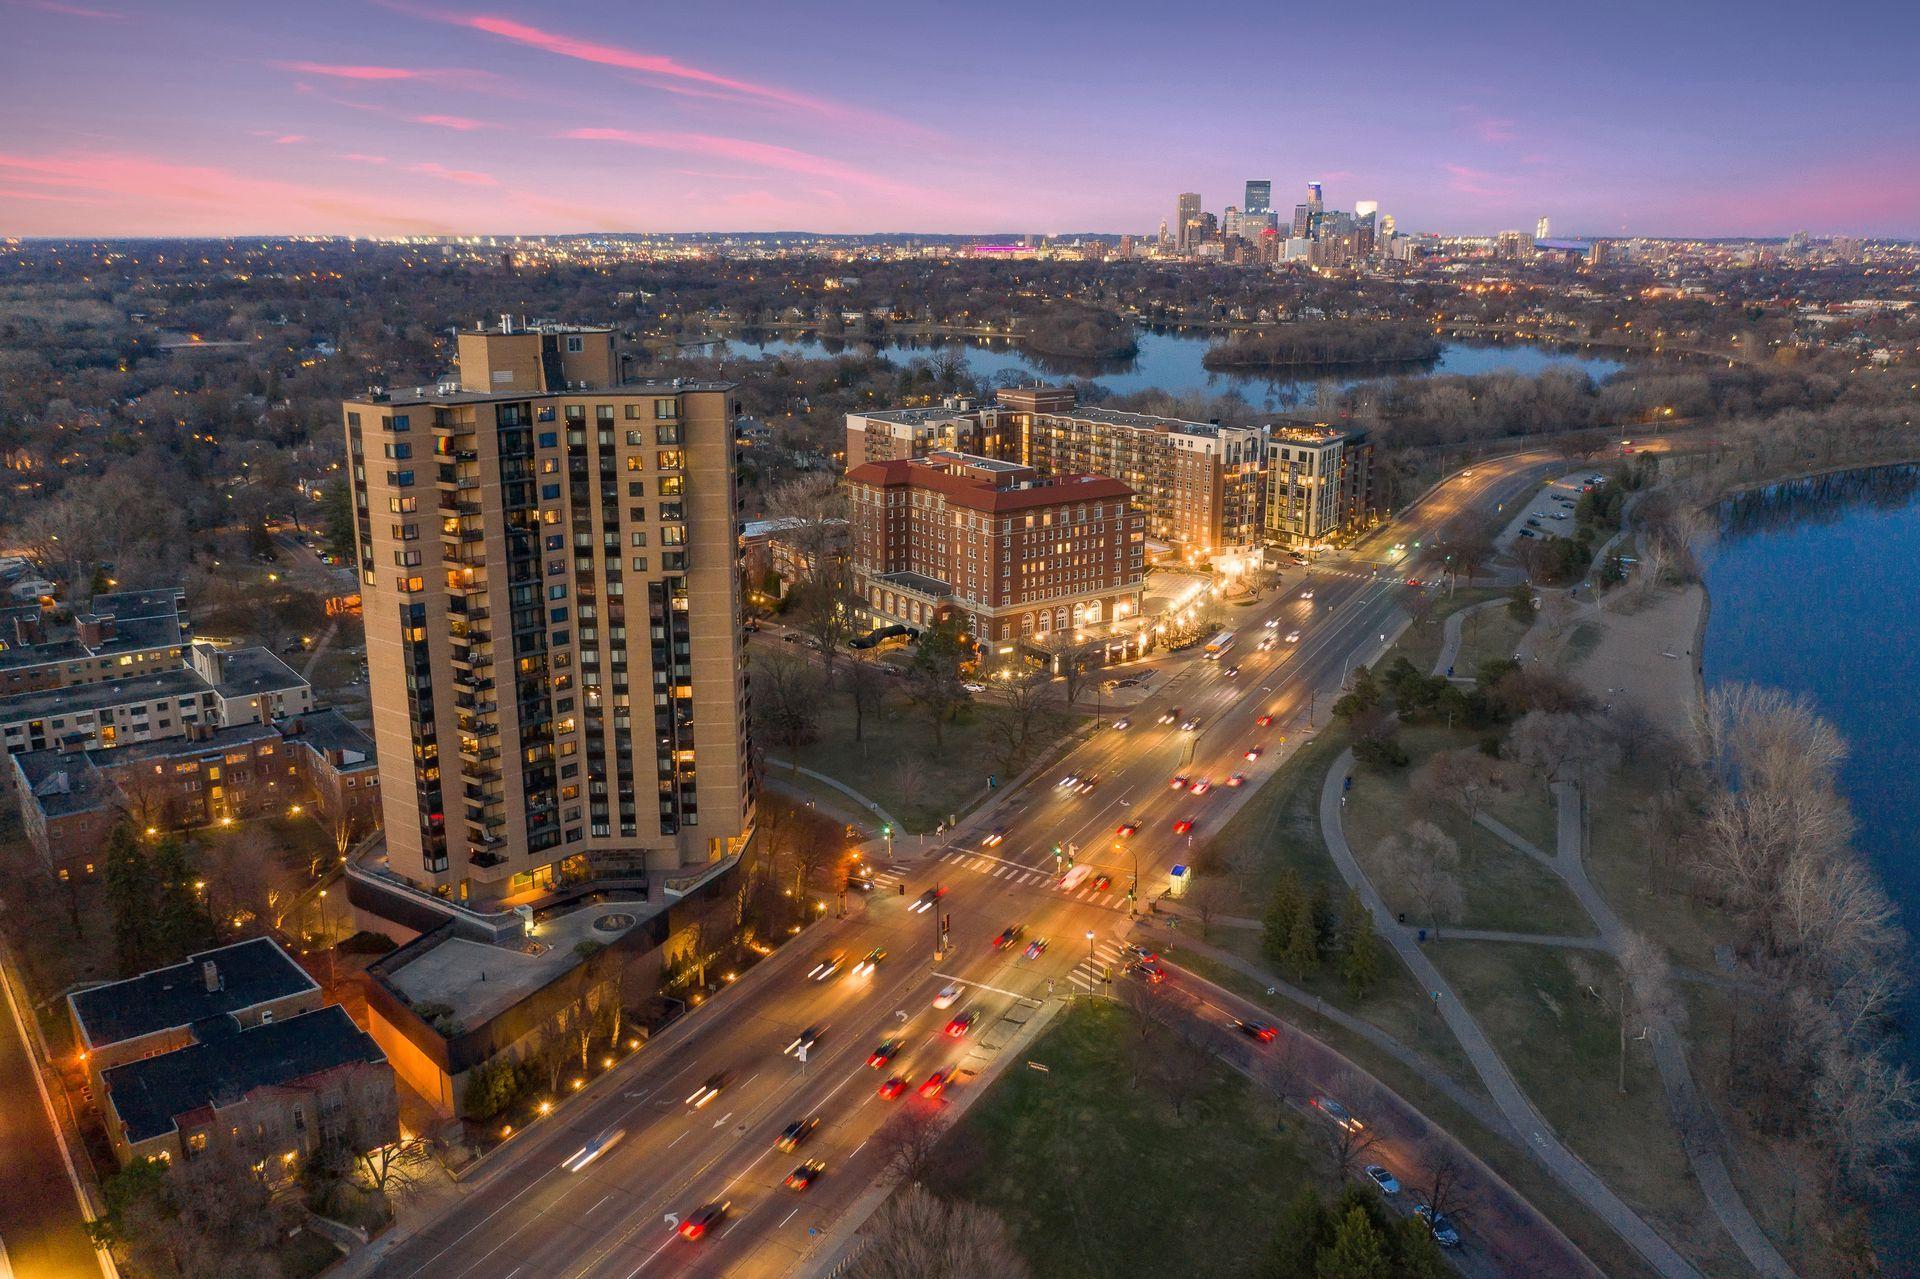
Aerial view of a Saint Paul neighborhood with autumn trees and the downtown skyline.
Furnished living room with a gray sectional, tall windows, and sunlight across the carpet.
Staged living room with tall windows, a gray sectional, and a white fireplace.
Furnished living room with a white fireplace, built-in cabinets, and a hallway leading toward the kitchen.
Dining area with round wood table beside a wood-paneled breakfast bar and white kitchen cabinetry.
Dining area with a round table beside a wood-front kitchen island and long hallway.
Dining table and kitchen island with white cabinets, gray backsplash, and upholstered bar stools.
Dining room with a round wooden table, black chairs, and pale green walls beside a brick-facing window.
Bright galley kitchen with white cabinets, gray tile backsplash, stainless appliances, and snow visible through the window.
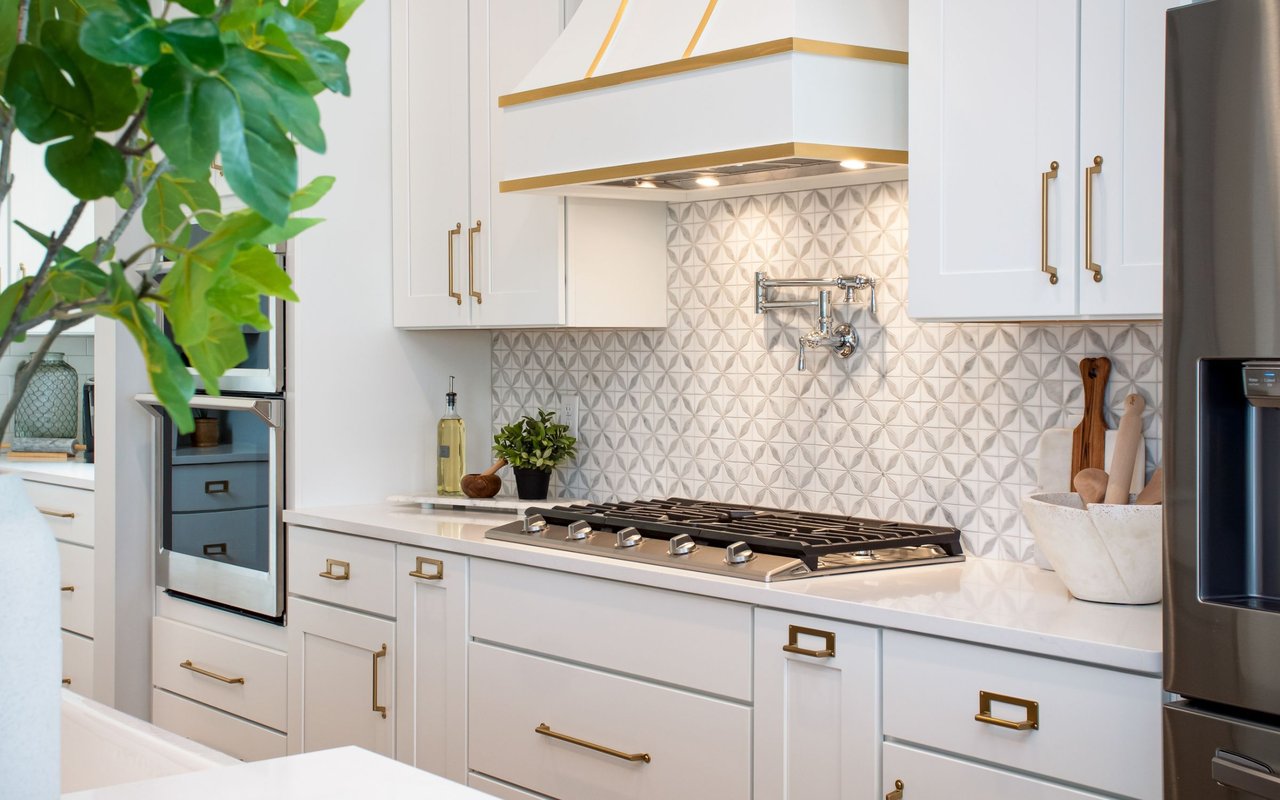
Galley kitchen with white cabinets, gray tile backsplash, stainless-steel appliances, and wood flooring.
Kitchen sink beneath white cabinets, with gray tile backsplash and built-in microwave.
Galley kitchen with white cabinets, gray tile backsplash, stainless appliances, and a window overlooking snowy brickwork.
Bright white kitchen with stainless steel range and a window overlooking a snow-dusted brick courtyard.
Kitchen with white cabinets, gray tile backsplash, stainless steel appliances, and a doorway to a double-door closet.
Staged bedroom with a white bed against sage green walls and a window overlooking brick.
Bedroom with a white bed, sage-green walls, and a window facing a brick wall; hallway visible through the open doorway.
Home office with a wicker desk, tall windows, and a patterned rug.
Bathroom with a black countertop vanity, white bathtub, and tall window facing a brick wall.
Bathroom vanity with white cabinetry, black countertop, and large mirror.
Brick apartment building with arched windows and balconies, partly screened by yellow autumn trees.
Brick apartment building with balconies and front steps behind bright yellow autumn trees.
Brick condominium building behind yellow autumn trees, with balconies and arched entrances on Laurel Avenue.
Brick residential building with balconies and entry steps behind yellow autumn trees at a street corner.
Brick multi-unit residence with arched entrances and balconies beneath yellow autumn trees.
Patio with black lounge chairs, dining set, and a bright red umbrella beside a privacy fence.
Aerial view of a brick apartment building amid an autumn residential neighborhood and tree-lined streets.
Living room with arched windows, a white boucle armchair, and sunlight across pale yellow walls.
Sunlit living room with arched windows, pale yellow walls, and a wood-framed lounge chair.
Kitchen cabinetry with decorative curved wood trim beneath a speckled stone countertop.
Brick building entrance with an arched doorway, iron-railed balcony, and autumn trees.
Tan brick apartment building with arched windows and balconies on a snowy corner.
Red brick residential building beside a leaf-strewn lawn, framed by mature autumn trees.
Floor plan showing a two-bedroom home with a large living and dining area and basement storage.
Summit Lookout Park with autumn trees, a lawn, and a historical sign.
Landscaped overlook with benches, an eagle statue, and a view across an autumn valley toward a bridge.
McQuillan Park playground beneath golden autumn trees, with its historical sign in the foreground.
Yellow-brick building with arched windows and a rooftop cupola, beside a sign for The Gnome Craft Pub.
Blair Arcade’s ornate red-brick corner façade with teal bay windows and sidewalk café seating.
Red-brick building exterior with an arched doorway, storefront windows, and flower planters.
Mississippi Market storefront in a multi-story commercial building with green awnings and brick façades.
La Grolla Italian restaurant storefront with a hanging sign, climbing ivy, and flower planters.
Red Cow restaurant with outdoor patio seating and Pride flags on its facade.
VIEW PHOTOS
$300,000

561 Laurel Avenue Unit: 3

2 Beds 2 Baths 1,292 Sq.Ft.

Description

You'll love living in the Cathedral Hill neighborhood! It's charming, walkable and in a prime location to enjoy nearby shops, restaurants, parks, Summit Avenue and more. Truly a turnkey home; all renovations were thoughtfully planned and meticulously executed. The open kitchen is at the center of the condo, making it the perfect place to cook and gather. Cambria countertops. Custom soft-close cabinetry. Undercabinet lighting. Subway tile backsplash. Engineered wood floors. SS appliances. Spacious dining room with a bar counter is perfect for gathering and entertaining. Bathroom updates provide a nearly spa-like experience. Both consist of new tiling, fixtures, cabinetry, and lighting; heated floors in the full bath. Other updates include new windows, mechanicals, electrical, plumbing and fresh paint. In unit washer & dryer. Garage parking space. $440/mo hoa. Collectively, the historic character of the building and smart updates make 561 Laurel a very comfortable and appealing home.

Share Property

Location

561 Laurel Avenue Unit: 3, Saint Paul, MN 55102

Status

Sold

Date Sold

December 30, 2022
Erik  Wood

Erik Wood

TITLE

REALTOR®

Property Amenities

Interior
Fireplace Wood Burning
Appliances Dishwasher, Disposal, Dryer, Microwave, Refrigerator, Stainless Steel Appliances, Washer
Total Bedrooms: 2
Area & Lot
Living area 1,292 Sq.Ft.
MLS® ID 6307389
Year Built 1896
School District St. Paul
Type Condo
Status Sold
Exterior
Stories 1
Pool None
Air conditioning Central Air
Heat type Forced Air, Fireplace(s), Radiant Floor
Water Source City Water/Connected
Garage Space 1
Sewer City Sewer/Connected
Parking Assigned, Detached, Garage Door Opener, No Int Access to Dwelling, Paved, Unassigned
Lot Features Public Transit (w/in 6 blks), Irregular Lot, Tree Coverage - Medium
Roof Age Over 8 Years, Flat
Finance
Sales Price $300,000
HOA Fees $440 monthly

St. Paul

44.9537° N, 93.0900° W

Work With Erik

Being a proud resident and expert of the Twin Cities area, Erik's in-depth knowledge of the local market intricacies gives his clients a distinct advantage.