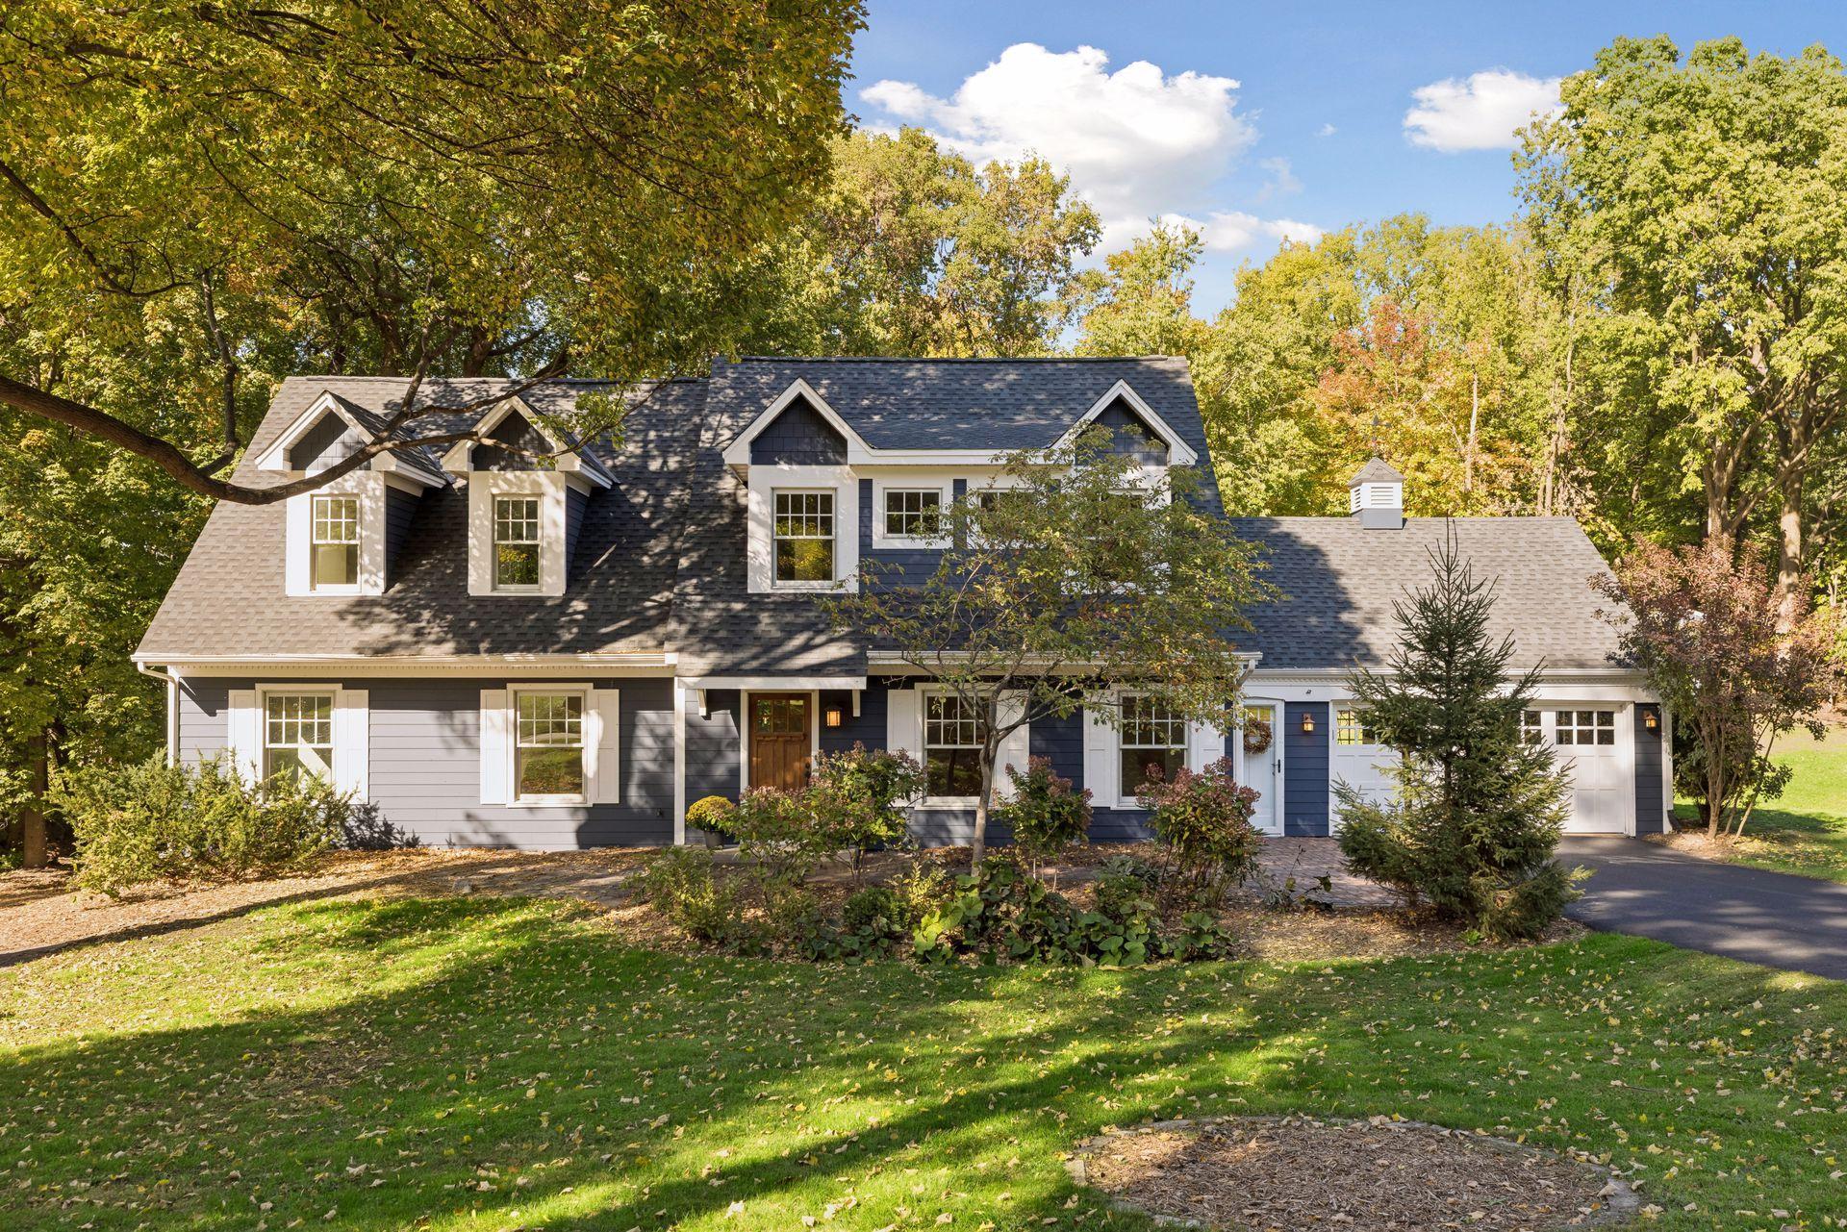
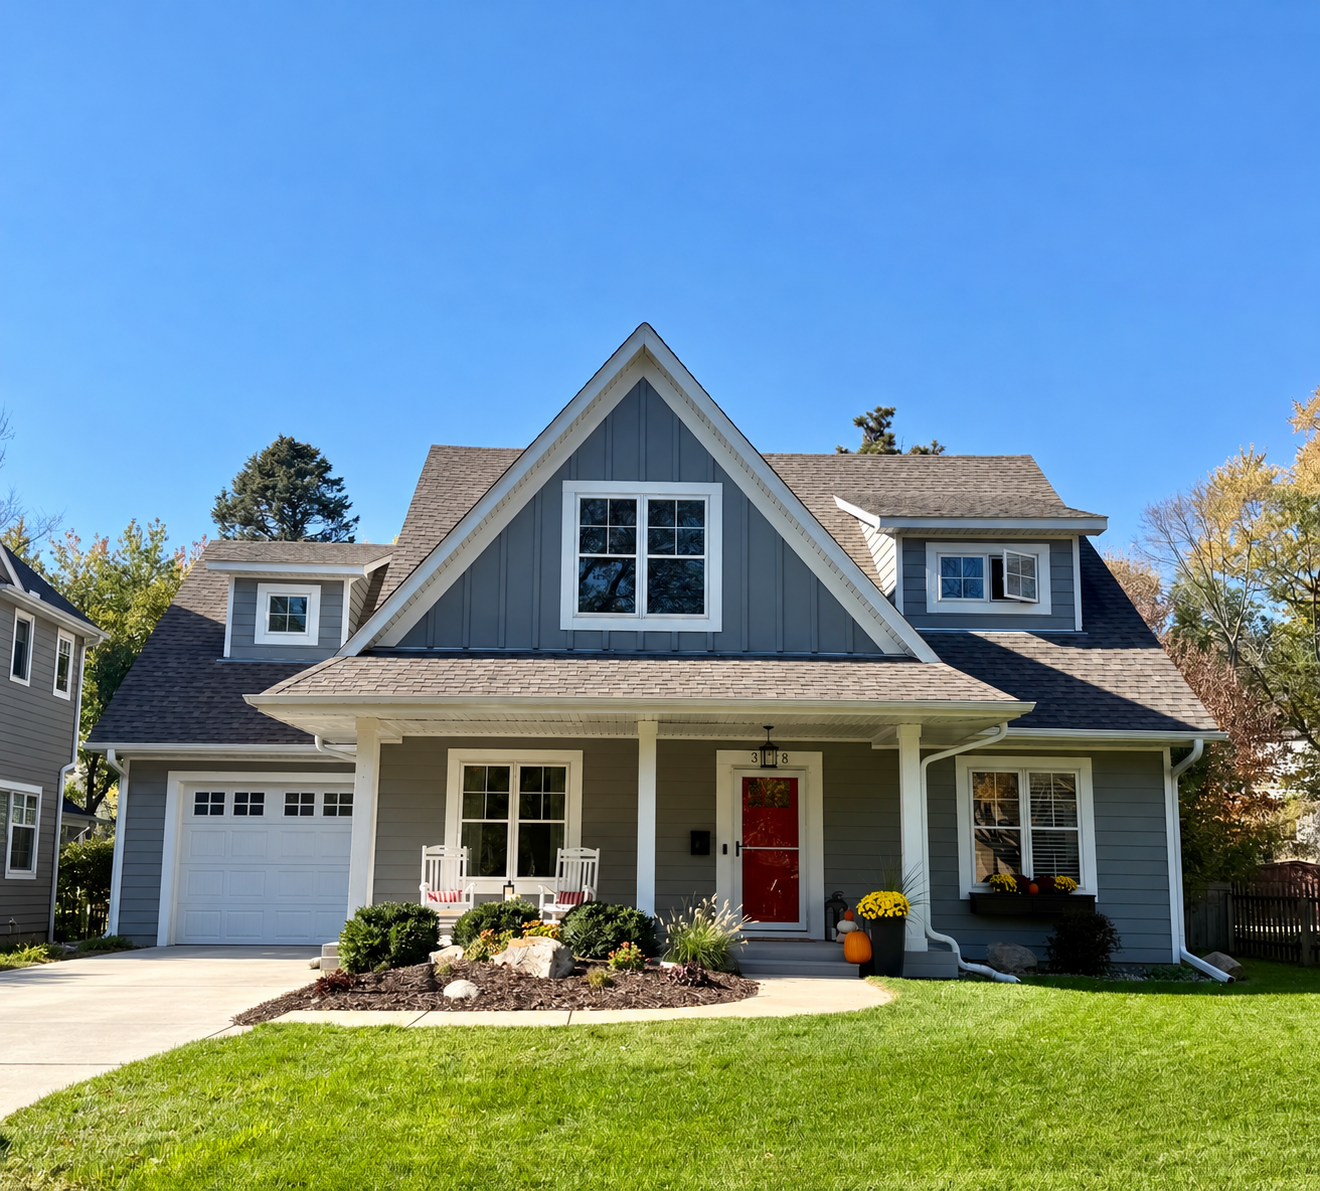
Blue two-story house with white trim, red front door, broad lawn, and mature trees.
Blue garage with four wooden doors, framed by leafy trees beside a paved driveway.
Bright white kitchen with a farmhouse sink beneath large windows and a blue-paneled entry nook.
Bright white kitchen with subway tile, colorful open shelves, and a blue-paneled doorway.
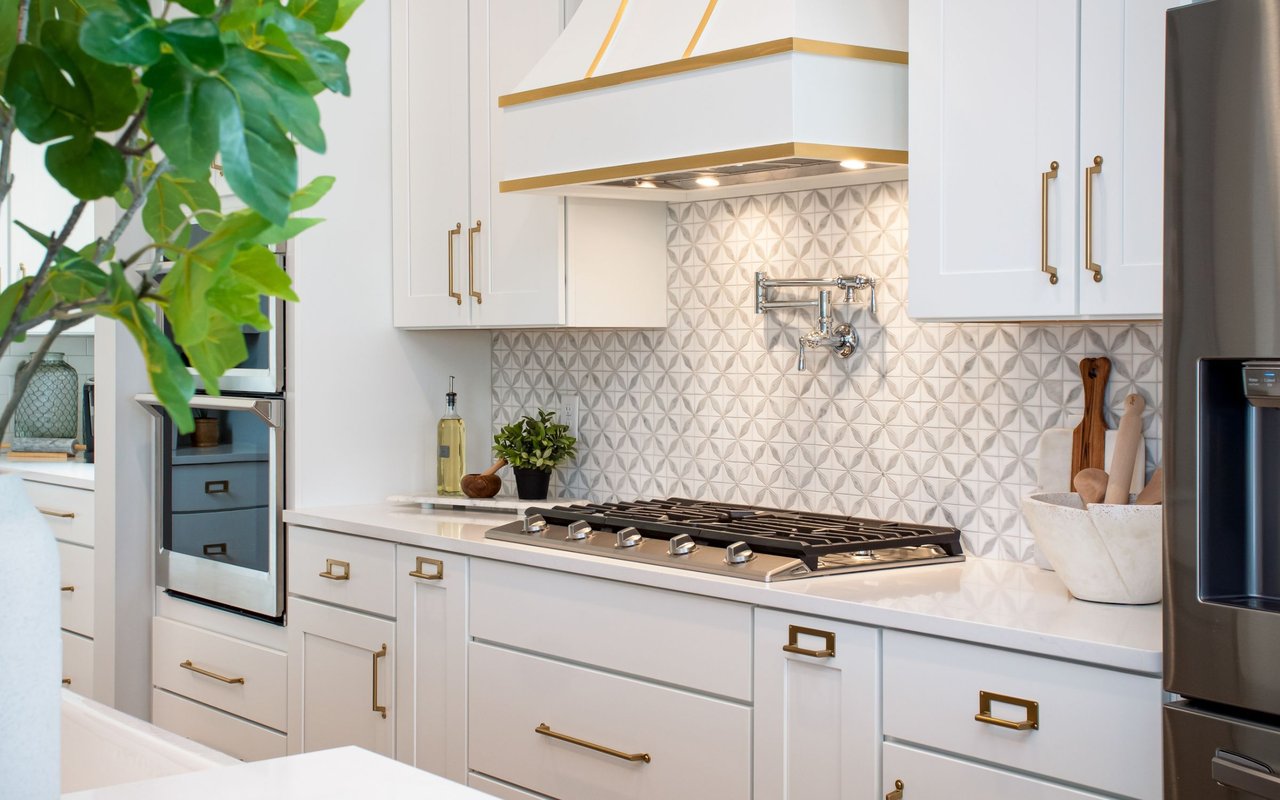
Bright white kitchen with subway tile, farmhouse sink, stainless appliances, and windows along the counter.
Bright white kitchen with subway tile, stainless steel appliances, hardwood floors, and large sunlit windows.
Kitchen with a farmhouse sink beneath large windows, white subway tile backsplash, and open wooden shelves.
Entryway with blue shiplap hook wall, wooden bench, shoe cubbies, and a large window.
Dining room with a dark wood table beside a sliding glass door overlooking a leafy patio.
Dining room with a large dark wood table beneath a patterned pendant light, opening to the entry and kitchen.
Dining room with a large dark wood table, colorful wall art, and a glass door to the yard.
White-cabinet kitchen with subway tile backsplash and glass-front beverage fridge, opening to a teal sitting room.
Living room with a blue-gray sofa, large windows, hardwood floors, and a wooden piano.
Living room with a brick fireplace, upright piano, and yellow patterned curtains.
Brick fireplace with a wooden mantel beside a dark wood dining table and chairs.
Sunlit sunroom with broad windows, a gray armchair, hanging plants, and leafy views.
Sunroom with built-in shelves, French doors, and hardwood floors opening into a furnished living room.
Bathroom with a white sink, black faucet, teal walls, beadboard wainscoting, and a window overlooking trees.
Bedroom with a yellow quilt, colorful patchwork blanket, and artwork above the bed.
Living room with a colorful striped rug, turquoise cabinet, and large illustrated wall art.
Living room with a gray sofa, colorful geometric rug, and two large windows.
Bedroom with teal bedding, built-in white storage, and a sloped ceiling.
Bathroom with white subway tile, a white vanity, and a large window overlooking trees.
Bedroom with a blue bed, green curtains, and a bright orange rug.
Blue detached garage with four wooden doors, partly framed by leafy trees.
Garage workshop with red tool cabinets, a large workbench, and a storage loft beneath a vaulted ceiling.
Garage workshop with a central worktable, red tool chests, and exercise equipment.
Garage interior with a wooden storage loft, workbench, and open bay overlooking a tree-lined driveway.
Shaded backyard patio with stone seating area, outdoor chairs, fire pit, and mature trees.
Backyard patio with blue-cushioned seating, a wooden picket fence, and mature shade trees.
Flagstone backyard patio with outdoor dining and lounge seating beneath mature trees.
Raised dark-wood treehouse with a large window and ladder in a leafy fenced backyard.
Raised dark-wood treehouse with a ladder in a leafy, fenced backyard.
Furnished playroom with gray beanbag chairs, wood-paneled walls, and a large window overlooking trees.
Wood-paneled loft with a green wall, open floor hatch, and window overlooking trees.
Kitchen and mudroom with white cabinets, large windows, and a blue paneled wall with hooks.
Blue-sided house with an open garage, glass-enclosed sunroom, and stone retaining wall.
Aerial view of a blue house with a gray roof, leafy trees, and a broad front lawn.
Aerial view of a leafy residential block with the home partly hidden beneath mature trees.
Blue two-story house with a red front door, white trim, landscaped garden, and wooden picket fence.
Floor plan showing room labels and dimensions, including a three-season porch.
Second-floor plan with two bedrooms, two walk-in closets, a bathroom, and a hall.
Floor plan showing the garage, unfinished basement, and storage room with dimensions.
Carriage house floor plan with two 8-by-7-foot door openings.
VIEW PHOTOS
$587,500

4815 W 28th Street

4 Beds 2 Baths 2,193 Sq.Ft. 0.34 Acres

Description

You'll love living in this charming farmhouse(1,717 sq ft) with modern conveniences and extraordinary carriage house(476 sq ft) in Fern Hill. Completely renovated kitchen, mudroom, dining room, and main-level bathroom. New electrical, plumbing, hardwood flooring, light fixtures, and ss appliances. White subway tile with dark grout provides a beautiful & stylish contrast, ultimately connecting the living room, kitchen, & dining spaces for optimal flow. The dining room's sliding door connects with the outside, naturally extending the home. The bonus carriage house is perfect for an office, art studio, gym, or retreat space. On a substantial corner lot, you'll appreciate the private patio and large front and backyards, which include a clubhouse, mature trees and landscaping. Gathering spaces are plentiful inside & outside. The home's historical character, unique carriage house, and thoughtful updates make it an appealing home in a prime location to enjoy restaurants, parks & Cedar Lake.

Share Property

Location

4815 W 28th Street, Saint Louis Park, MN 55416

Status

Sold

Date Sold

July 21, 2023
Erik  Wood

Erik Wood

TITLE

REALTOR®

Property Amenities

Interior
Fireplace Brick, Living Room, Wood Burning
Appliances Dishwasher, Disposal, Dryer, Exhaust Fan, Gas Water Heater, Microwave, Range, Refrigerator, Stainless Steel Appliances, Washer
Total Bedrooms: 4
Half Bathrooms: 1
Full Bathrooms: 1
Area & Lot
Lot Area 0.34 Acres
Living area 2,193 Sq.Ft.
MLS® ID 6377960
Year Built 1912
School District St. Louis Park
Type Residential
Status Sold
Exterior
Stories 2
Pool None
Air conditioning Window Unit(s)
Heat type Boiler, Fireplace(s), Radiant Floor
Disability Features None
Water Source City Water/Connected
Garage Space 2.0
Sewer City Sewer/Connected
Parking Attached Garage, Detached, Asphalt, Garage Door Opener, Multiple Garages, Storage
Lot Features Public Transit (w/in 6 blks), Corner Lot, Tree Coverage - Medium
Roof Age Over 8 Years, Asphalt, Pitched
Finance
Sales Price $587,500
Real Estate Tax $5,949 yearly
Blue garage with four wooden doors, framed by leafy trees beside a paved driveway.

360 Virtual Tour

Take a tour of this property

Saint Louis Park

44.9597° N, 93.3702° W

Work With Erik

Being a proud resident and expert of the Twin Cities area, Erik's in-depth knowledge of the local market intricacies gives his clients a distinct advantage.